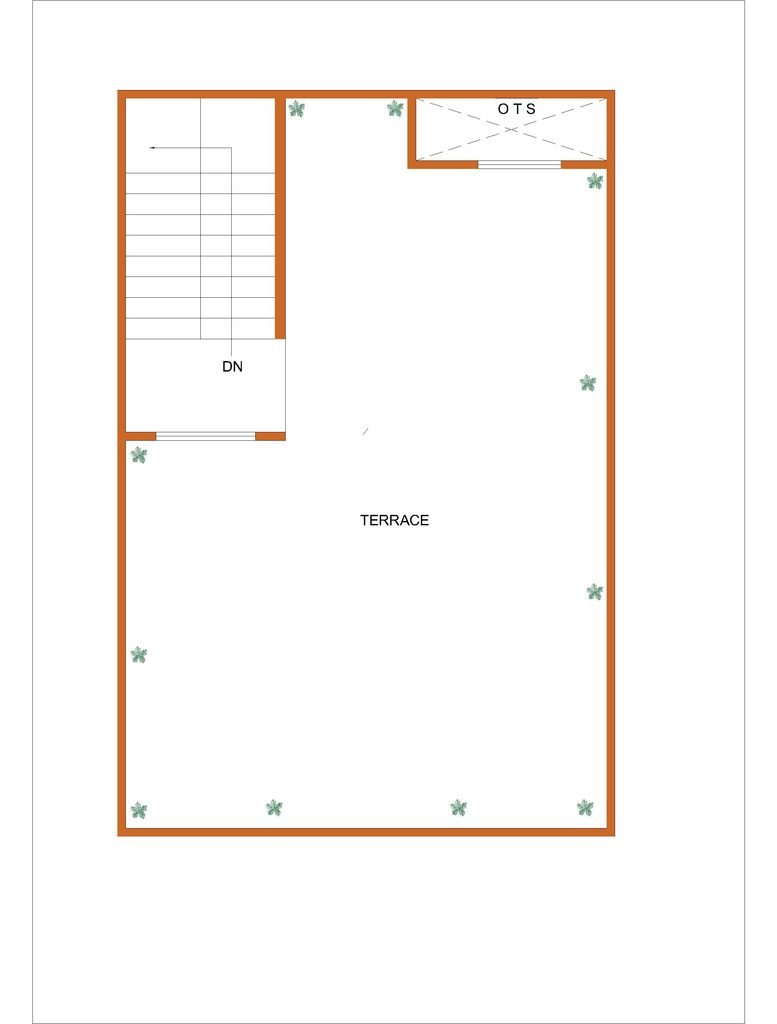
20 × 30 Feet | 2BHK Floor Plan 🏠
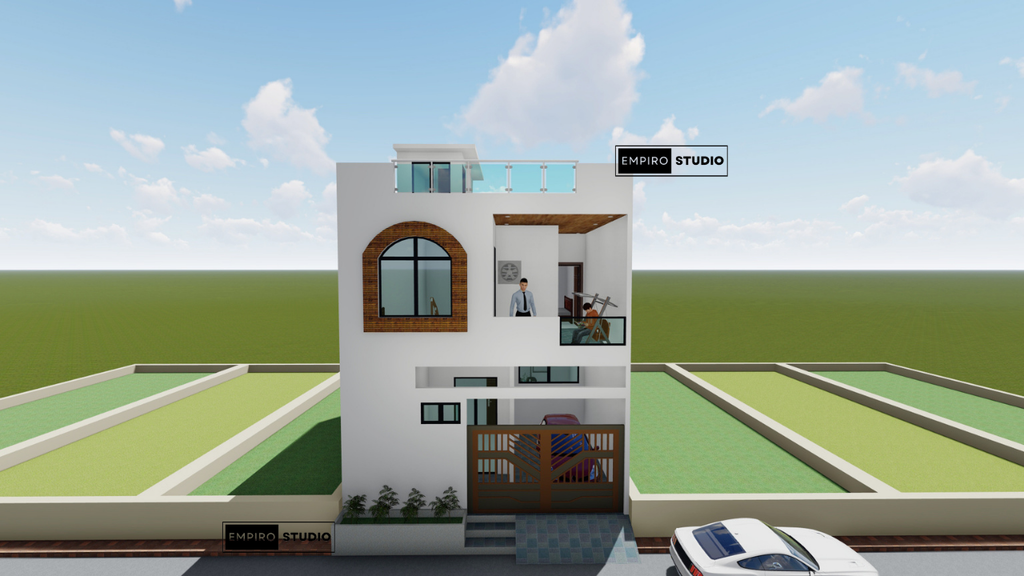
3D Exterior View of 20 x 30 feet plan
A compact and practical 2BHK home plan designed for a 20×30 feet plot.
📐 Floor plan with internal room dimensions
🏠 2 Bedrooms + Kitchen + Living/Dining + Toilet
✨ 3D exterior elevation from different angles
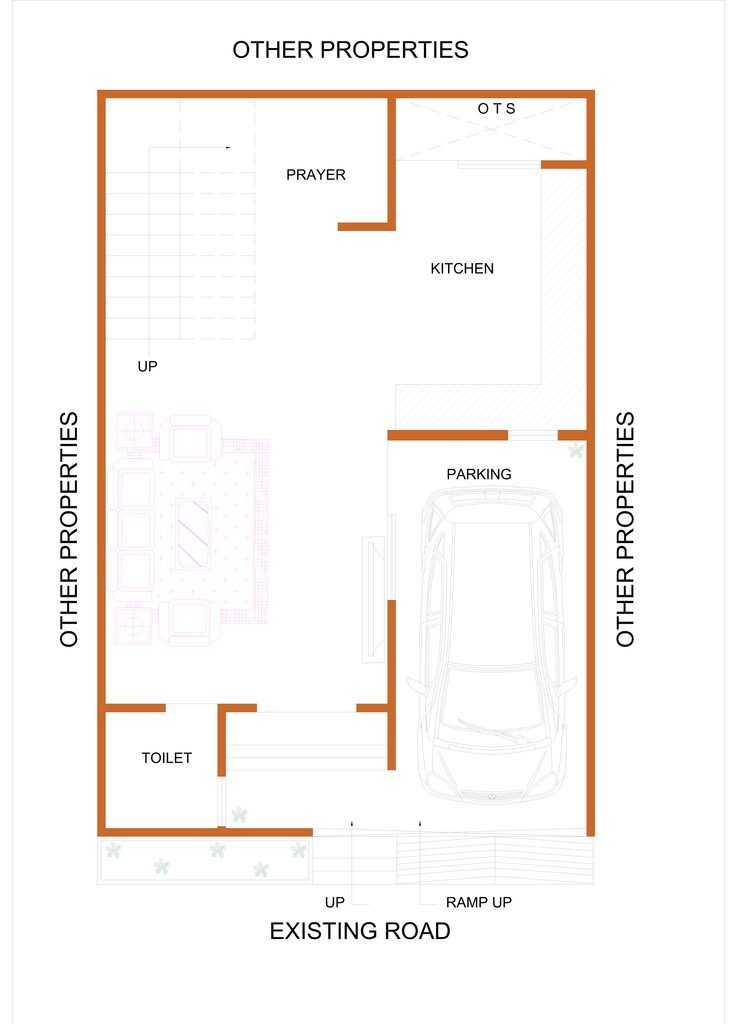
Ground Floor Plan
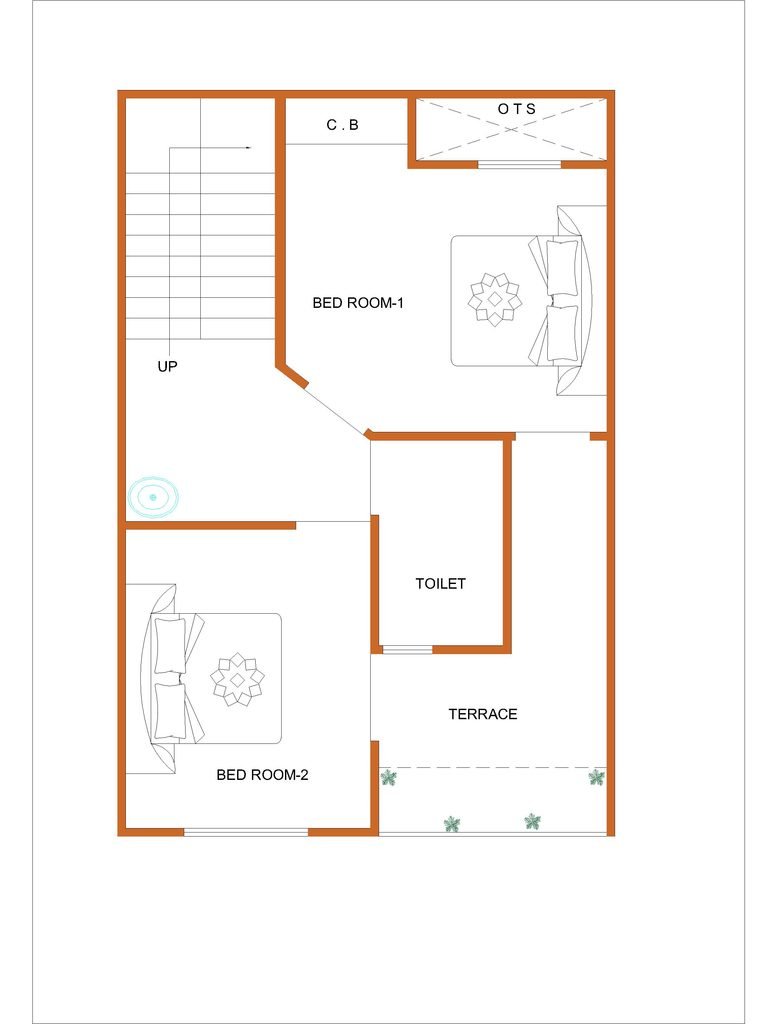
First Floor Plan