Reach us by call, email, WhatsApp, or simply fill out our query form with your plot details and basic requirements.
Understanding Your Requirements
Our consultant will connect with you, understand your requirements, and guide you through the next steps.
Concept Design
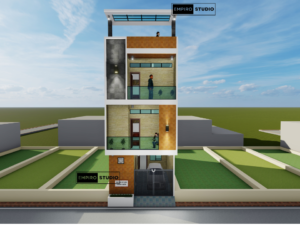
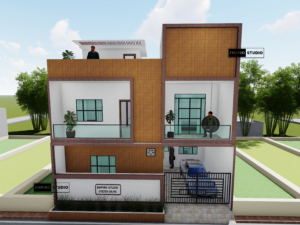
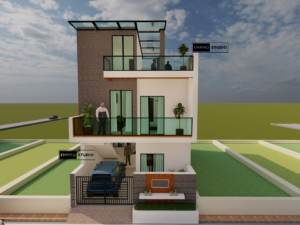
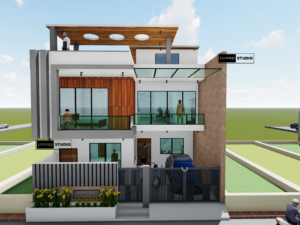
Our designer will prepare a concept design based on your requirements, plot details, and Vastu preferences for your review and feedback.
Correction & Modification
After reviewing the concept design, share your feedback and any required project changes with your project manager. Our designer will refine the design accordingly until it meets your needs and satisfaction.
Design Handover
Once the design is finalized and approved, we will prepare and hand over the complete set of drawings and documents.
Online Support
Our support doesn’t end with the final design handover. We provide online and telephonic consultancy during the execution of your project.