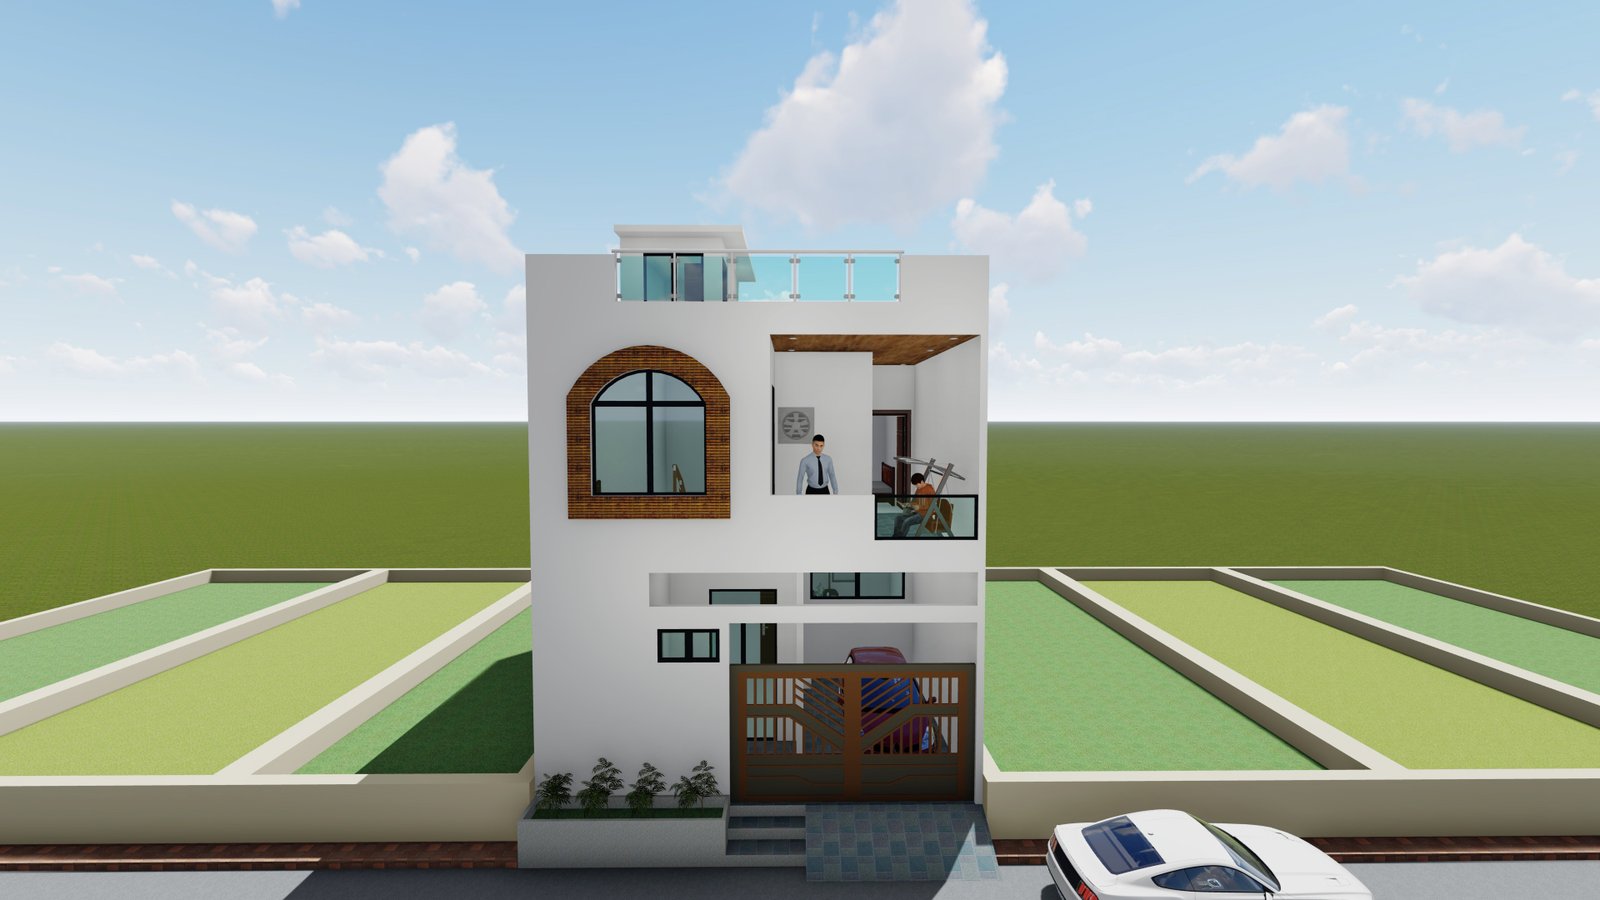
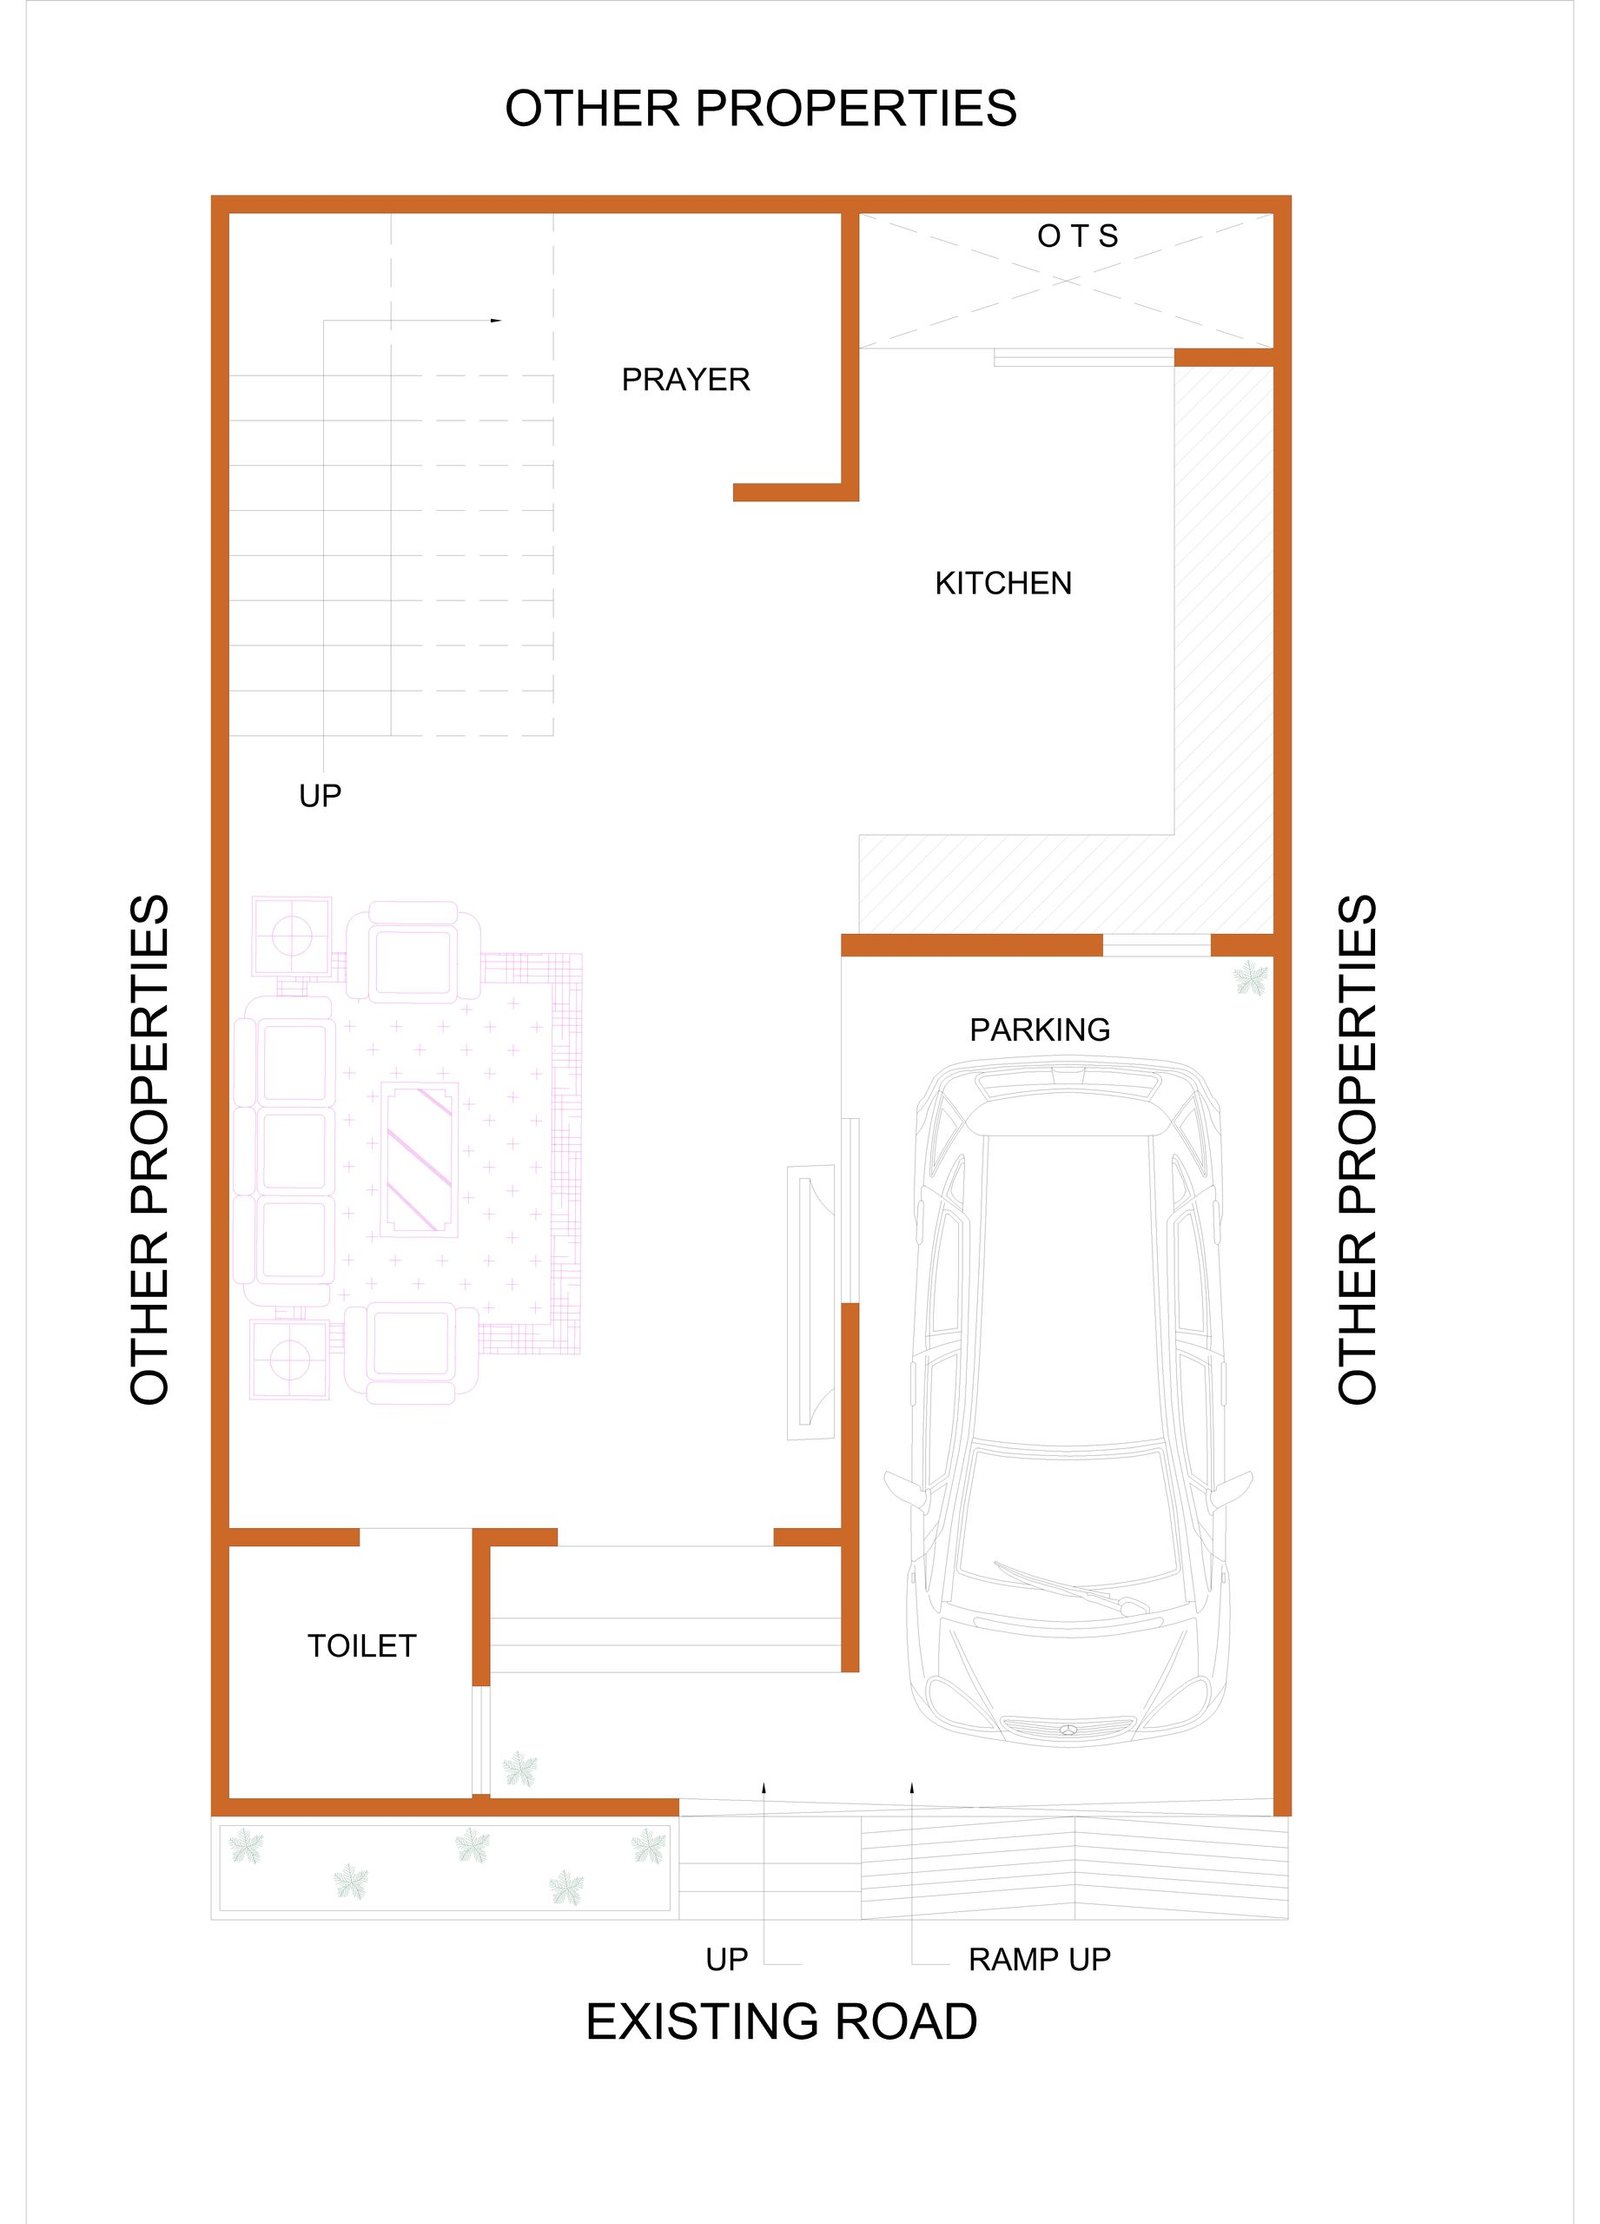
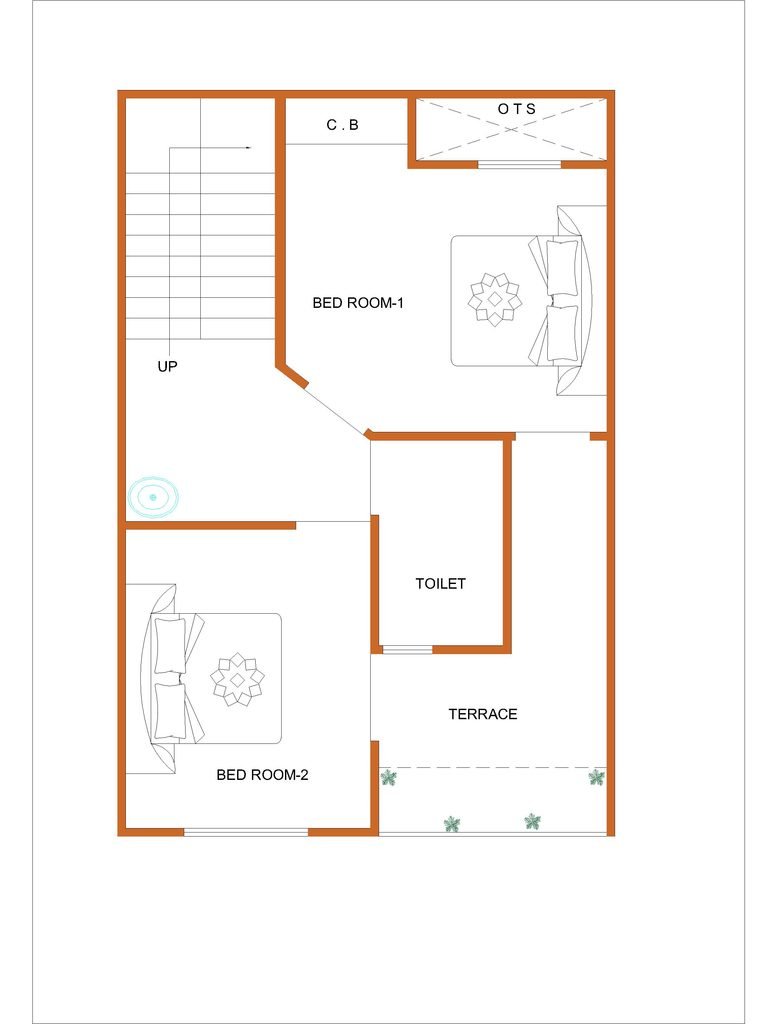
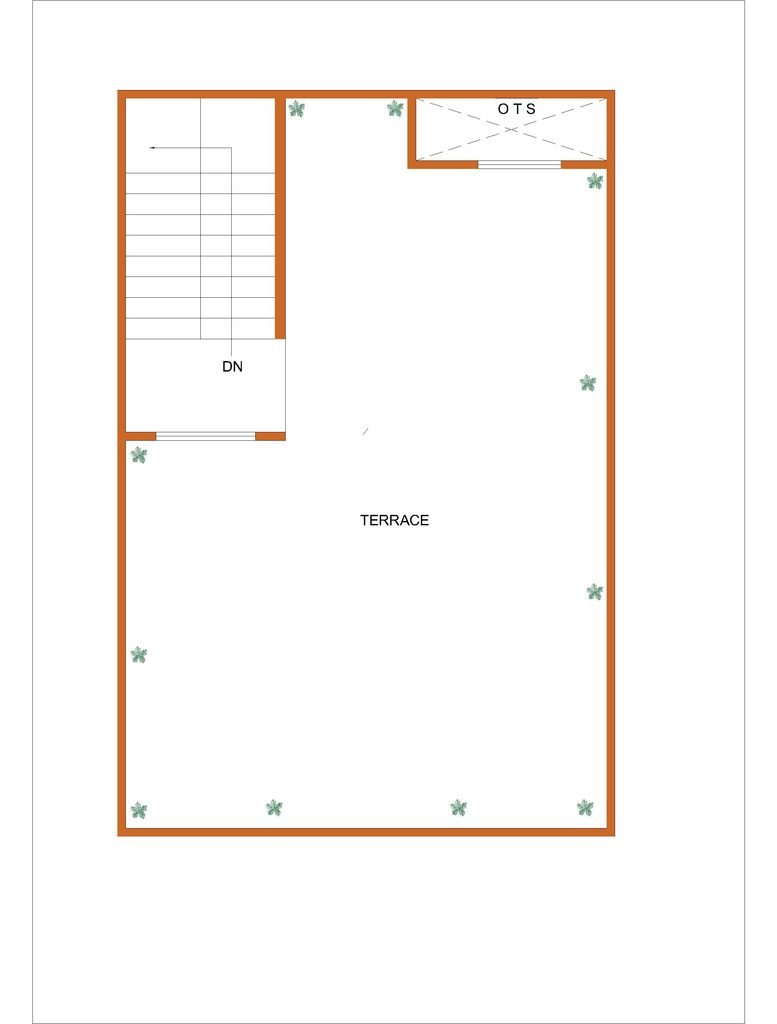
Below are the Floor Plans for all Floors along with the 3D Elevation.
Watch the Walkthrough Animation Video — Exterior & Interior 👉 Click the icon below to watch.
Download the Floor Plan for the Above Dimension — 20 × 30 Feet (P-ES1001)
Floor Plans with Internal & External Dimensions + 3D Views from 3 Angles
Floor Plans with Internal & External Dimensions • 3D Views from 3 Angles • Section Plan • Column & Beam Details
No products in the cart.